So when only the foundation is done, you're approaching the one year anniversary on the start of the project and you lock down a wonderful professional opportunity, what do you do? You treat yourself to a fun item for the house to be. I have been eyeing the most wonderful doorbell for months, and finally got Alex to acquiesce to my desires. It's damn cool. Unfortunately, the only online videos of how it functions is crappy, but do watch it to get the full effect.
Click here to see the doorbell in action...
Thursday, August 21, 2014
Sunday, August 10, 2014
Under a great home must be a strong foundation...
Last week, our foundation was poured. The process to dig the trenches, lay the post-tension cabling, plumb for water for bathrooms, kitchen, utility room and also install in foundation electric for floor power was quite a process. The digging along was impressive.
According to FraserCon, our concrete company, we "have one of the most over engineered foundations they have ever seen." That basically means it cost too much. Seriously, there is a beam of concrete around the entire house that goes 5' deep and 12" wide along with a retaining wall that gradually increases to 4' high as you go front to back on the property. There is a lot of concrete in this foundation. Can you guess how many truck loads worth? Each truck holds 10 cubic yards of concrete. Answer to be posted in the next post. Our engineering firm also took samples to test for strength-- pictured below. They will crack the concrete at seven days and 28 days to make sure it is rated for a minimum of 3,000 psi.
Below are photos and two videos of the trenching system and digging as well as video of the foundation being poured and complete. Enjoy... framing to done towards the end of the month.
| Trenching system for post tension concrete foundation |
| Master bedroom back wall-- 5' into the ground and 4' wall above ground. |
|
|
![]() |
| Hooper Engineering testing the concrete for strength |
![]() | |
|
Pouring the concrete
![]() |
| Finished foundation before forms are removed |
![]() | |
|
Wednesday, June 4, 2014
I hope you enjoyed the intermission...
It has been two months since my last post, and I am sad to say very little has happened since then until today! The pool/spa were done to gunite stage, and we had some issues with the measurements of the property, house and pool/spa being off somewhere by about 3'. Three feet is an issue when you are talking about zoning setbacks, foundation cost and, most importantly, the master bedroom and closet.
After some reworking, FraserCon (www.frasercon.com) have started our foundation. Here's some interesting construction details:
1) We are using a post-tension slab foundation (http://www.northpointehavasu.com/Post-Tension_Foundations.html). Essentially, it uses pre-stressed concrete that handles the expansive and contractive soil conditions like we have in Dallas. Remember, in winter it can freeze here and in summer it can be over 105 degrees for weeks.
2) Based on engineers recommendation, there will be a 4' deep beam around the entire foundation. For the back half right side of the house, there will be a 4'-7' retaining wall/beam around the foundation. Basically, we are using a crap load of concrete under this house.
You can see the guys digging the trenches that will be filled with concrete. It looks like a war zone on-site. We are holding everyone to task to get this sucker done!
Friday, April 4, 2014
One good rain and we'll have a pool!
Below are pics and videos of how a pool is made.
Step 1: Dig pool (see prior blog post)
Step 2: Frame pool with iron rod (1/2" with Cutting Edge Pool and Patio (http://www.cuttingedgepoolandpatio.com-- most companies use 3/8")
Step 3: Spray gunite for pool shell:
Step 4: Voilà (and now need to water it every day for seven days)
Sunday, March 16, 2014
Digging the pool...
Well here it is-- this is what a hole for a pool looks like. Steel and gunite being doing this week. Expect more posts more often as things get moving.
Tuesday, February 11, 2014
For my friends in the arctic tundra of the Northeast...
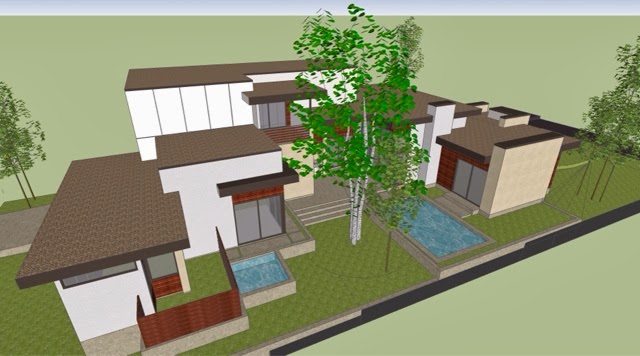
It is with great pride and a lot of work that we have finalized our courtyard layout with pool/spa that will be constructed by Cutting Edge Pool and Patio (www.cuttingedgepoolandpatio.com). Lisa, Glenn and Casey are a great team, and we cannot wait to see this first major project underway prior to the foundation being poured.
I cannot stop imagining what it would be like to heat the spa during the day from my the iphone app so when I get home on a cold winter day, it's ready to go. All friends are welcome!
![]() |
| View from back corner of lot |
![]() |
| Aerial view |
![]() |
| Courtyard View |
![]() |
| At night |
![]() |
| From balcony off upstairs living area |
![]() |
| From Courtyard |
![]() |
| Whole house and courtyard view |
Friday, February 7, 2014
I know this tile guy...
One of the benefits of my job is the networking and friends I make across every imaginable industry. I had the chance to speak to an emerging leadership group of the Jewish Federation and come to find out one guy owns a tile company, another a lighting company, another a plumbing company, etc. Well-- without asking for favors, but wanting to keep business in the family, we have really made great friends who are helping us build a beautiful house on the inside! With a great thank you to Shannon Green of AVID Associates in Dallas (http://avidassoc.com/)-- I highly recommend her services as a great modern interior designer, and the generous supply of tile samples and access from Concept Surfaces (http://www.conceptsurfaces.com/)-- Geoff Gross is the best-- we have some great bathrooms coming along.
Below are our tile selections and some descriptions of our bathrooms. We made countertop selections for the bathrooms as well. We still have to pick out fixtures and vessels for the sinks and faucets. Ideas are welcome! Pool info is only a week away-- get ready!

Below are our tile selections and some descriptions of our bathrooms. We made countertop selections for the bathrooms as well. We still have to pick out fixtures and vessels for the sinks and faucets. Ideas are welcome! Pool info is only a week away-- get ready!
![]() |
| Poweder/Pool Bath. Back wall in textured tile - some nice drama and water kissed effect for the floor tile. A very interesting and engaging space. |
______________________________________________
![]() Porcelanosa makes some amazing tile (http://www.porcelanosa-usa.com) ___________________________________________________ |
![]() |
| The two upstairs bathrooms will match with textured back accent walls and stone looking floors. Very clean and modern. |

Saturday, January 11, 2014
Form over function-- at least form before function
Today was a big day insofar as it feels a lot more real now that the forms have been laid. The next few weeks entail the pool and spa getting dug out and brought to gunite stage, the foundation gets poured and then the framing and real shape of the house becomes real.
WARNING: Sizes viewed by forms and foundation may appear smaller than they are.
If you ever build a home, don't get too frazzled when a 12x15 room feels like an airplane bathroom when viewed sans walls.
We had a great day comparing appliances-- some good options to be shared, and we will seek opinions!
Below are some pics of the framing today.
| Looking from front to back |
| Side view towards courtyard |
| Side view facing great room and guest suite |
| Facing towards front-- 35' setback from property line. |
| Whole house view and Alex |
Wednesday, January 1, 2014
The Oval Office from Waco...
One of the earlier decisions that must be made with a new home are what fixtures we will be using. The "rough-in" in the foundation must be determined before the foundation gets poured, which obviously, is in the beginning stages of the house.
After searching for modern bathtubs, toilets and showers, we identified a great buy for our one piece (looks more modern), dual flush (environmentally friendly) affordable (under the budgeted $250 per toilet) toilet at Home Depot. The problem is, they are discountinued, not available in Dallas or online. The nearest location with the five we needed? Waco, TX. David Koresh country.
Question: How much does a toilet weigh?
Answer: 80 lbs.
Question: How many toilets can you fit in a BMW 3 series convertible or an Infiniti G37 sport coupe?
Answer: 0
So we reserve a pick-up truck to rent for the day for our little field trip to Waco. We get to the car rental location, and... no pick-up truck. Instead, they give us a Chevy Traverse. After getting the seats down, we take the gamble and drive down.
Question: How many toilets can a Chevy Traverse hold in storage?
Answer: 4 (reminder, we need and bought five)
25 minutes later of lifting toilets in and out of the SUV, rearranging seats and moving the front seats to little person positions, by some miracle, we managed to get five in. The boxes are bigger than one may think, and by the fifth toilet, 80 lbs starts to feel more like 100.
Today, there are five pristine boxed toilets in our garage waiting to be installed.
Sunday, December 15, 2013
Hurry up and wait!
So weeks of rain, then freeze, then ice has delayed us a few weeks. The lot is clear, soil samples taken and a bid is out for the foundation. Debating slab with beam or pier and beam. Cost is the factor. On a good note, we have a pool and spa design for the courtyard. Pics are below! We'll be adjusting the spa placement to align with the end of the master courtyard instead closer to the master bedroom sliders.
Subscribe to:
Posts (Atom)